
Shortcuts
- Wayfinding in Stadiums, Arenas, and Swimming Pools
- Markings at Sports Facilities – Why Does Scale Matter?
- From the parking lot to the section – wayfinding in a large sports facility
- A stadium, an arena, a swimming pool, or a recreation center—different spaces, one cohesive system
- Signage for the venue during various events
- Aesthetics, visual identity, and durability of signage
- Safety and Accessibility in Sports Facilities
- Comprehensive Signage for Sports Facilities – From Audit to Installation
- Highlights
Wayfinding in Stadiums, Arenas, and Swimming Pools
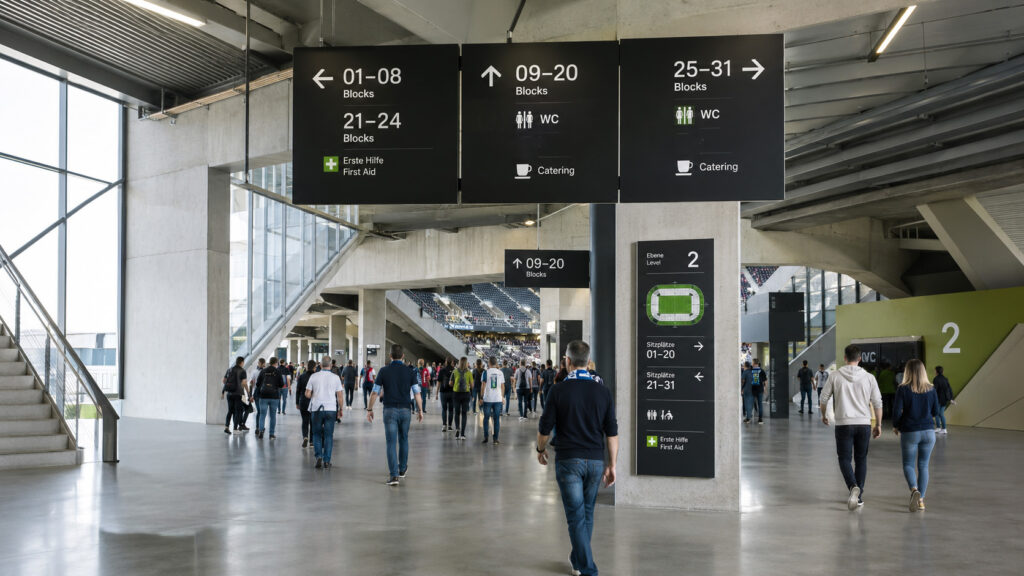
Stadiums, sports and entertainment arenas, swimming pools, and large-scale sports and recreation centers are spaces where an efficient visual information system is of particular importance. Large areas, multiple entrances and zones, parking lots, bleachers, locker rooms, sports facilities, and spaces designated for various user groups mean that without proper signage, it’s easy to get disoriented.
Well-designed wayfinding in a sports facility helps guide users along their entire route—from the entrance to the complex or parking lot, through the correct entrance, all the way to a specific sector, locker room, bleachers, or other destination. In the case of the largest facilities, signage thus becomes not just a collection of individual signs, but a comprehensive and well-thought-out system.
Markings at Sports Facilities – Why Does Scale Matter?
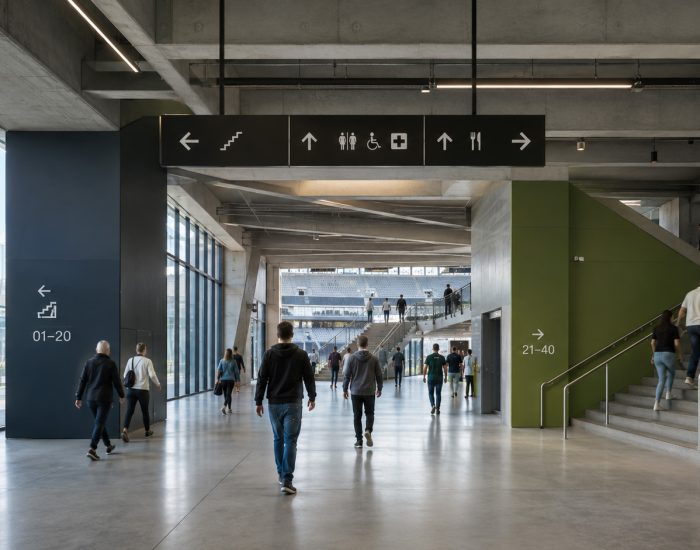
Sports and recreational facilities can vary greatly in nature. A municipal swimming pool will require one type of information system, a sports arena another, and a multipurpose stadium or a large complex managed by a municipal sports and recreation center yet another .
The common thread, however, is the need to quickly convey information to people who are often visiting a given location for the first time. This applies to event participants and spectators, as well as athletes, parents of children participating in activities, coaches, staff, technical crews, and vendors.
In the case of large stadiums, there is also a division into many independent zones designated, among other things, for spectators, players and referees, the media, staff, and VIP guests. This structure means that the way people move through the facility should be carefully planned at the level of the entire wayfinding system, rather than through individual signs.
From the parking lot to the section – wayfinding in a large sports facility
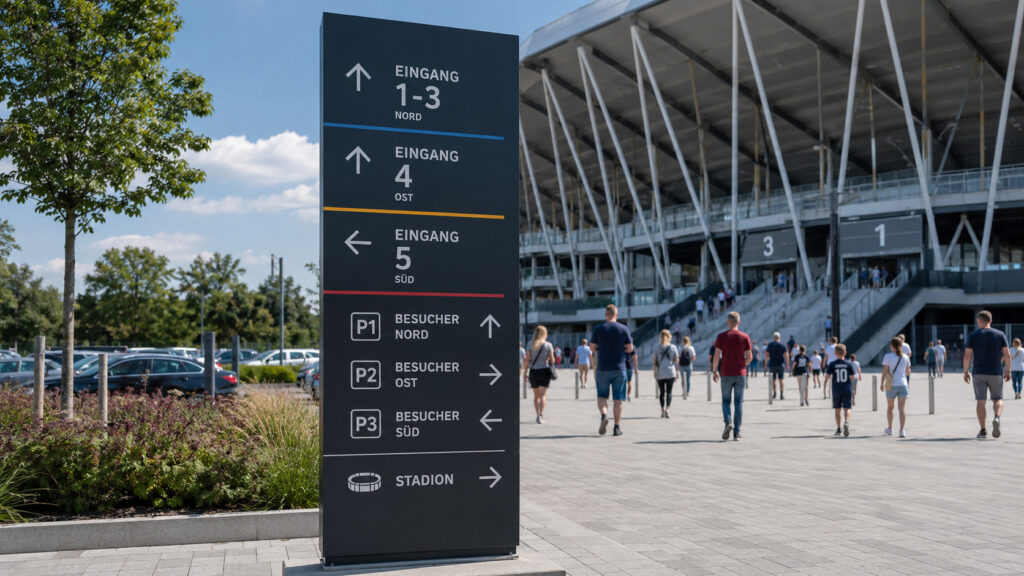
Proper signage for a stadium or arena should begin even before visitors enter the building. Visitors need to know where the appropriate parking lot is located, how to get to the entrance, and how to find the correct area within the facility.
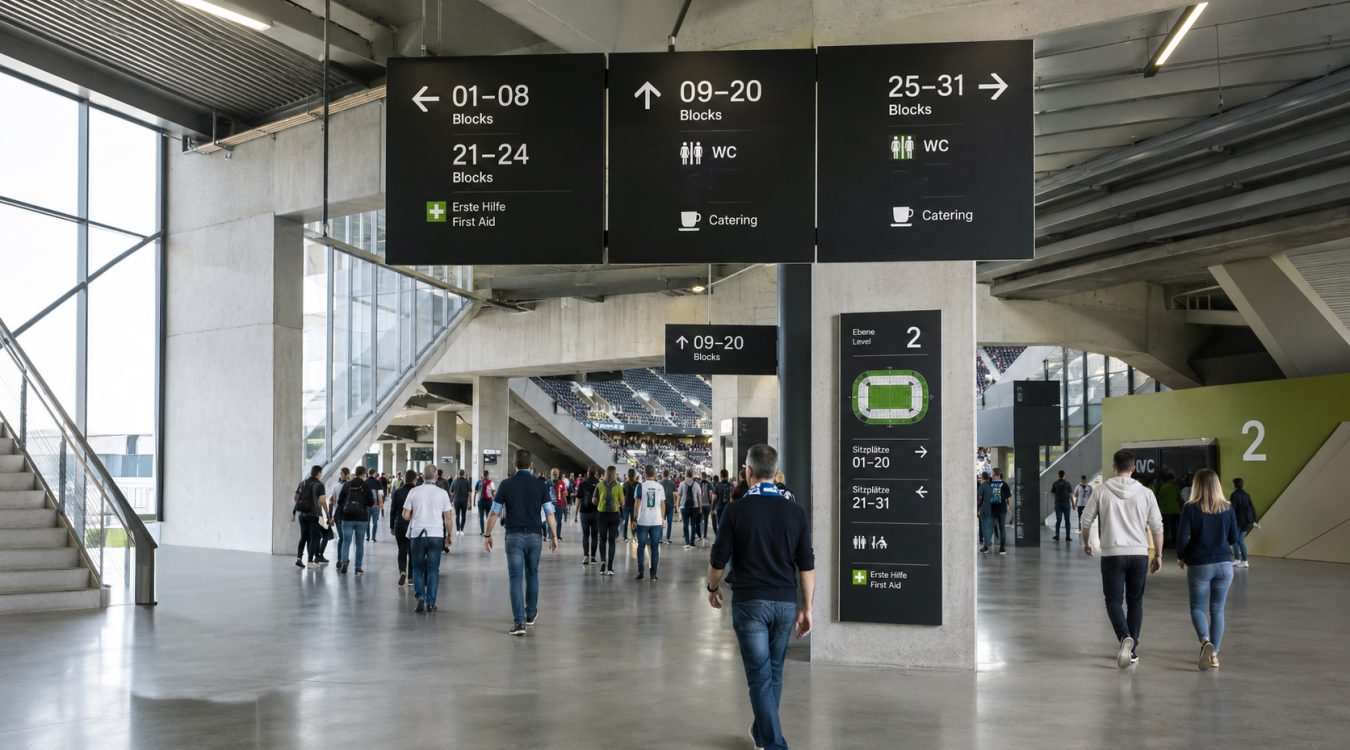
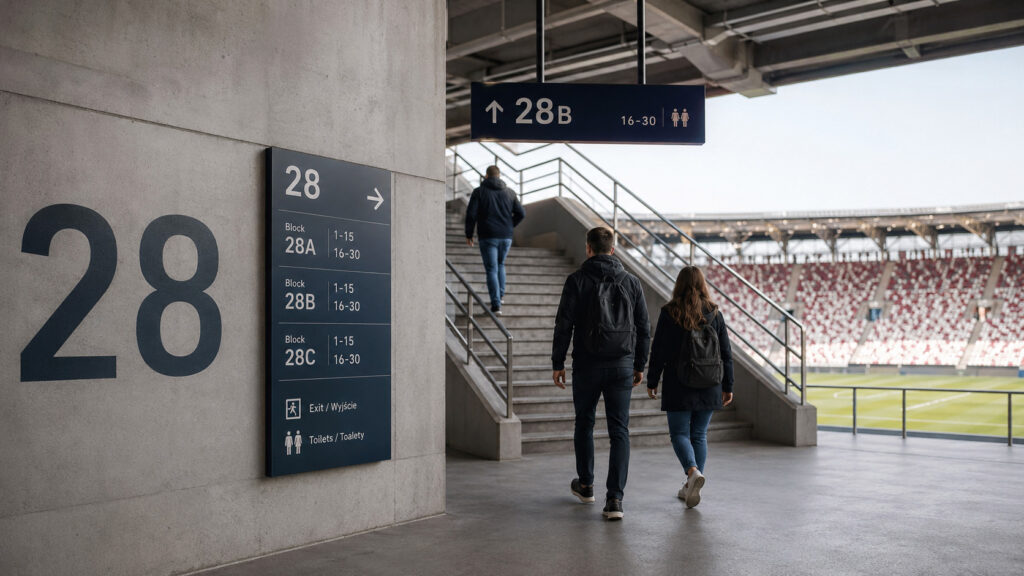
For large stadiums a wayfinding system can guide users step by step: from the area surrounding the facility, through a specific zone and entrance, all the way to the sector, grandstand block, row, and seat. FIFA identifies precisely this hierarchical organization of information as one of the fundamental principles of stadium signage systems.
In practice, signage for sports and recreational facilities may include, among other things:
- signage for access roads, entrances, and parking lots,
- outdoor pylons and information signs,
- labeling of inputs and outputs,
- maps and floor plans of the complex,
- sector and section designations,
- row and seat numbering,
- signage for locker rooms, changing rooms, and restrooms,
- signs for sports fields, tennis courts, swimming pools, and other activity areas,
- signage for ticket offices, information desks, and entry checkpoints,
- signage for food service areas, medical facilities, and common areas,
- markings for technical areas and employee facilities.
Consistency is the most important thing here. A user who has received specific information upon entering the site should be able to locate subsequent labels using the same logic, color scheme, and naming conventions, taking into account the hierarchy of messages, intuitive placement, and natural navigation paths.
A stadium, an arena, a swimming pool, or a recreation center—different spaces, one cohesive system
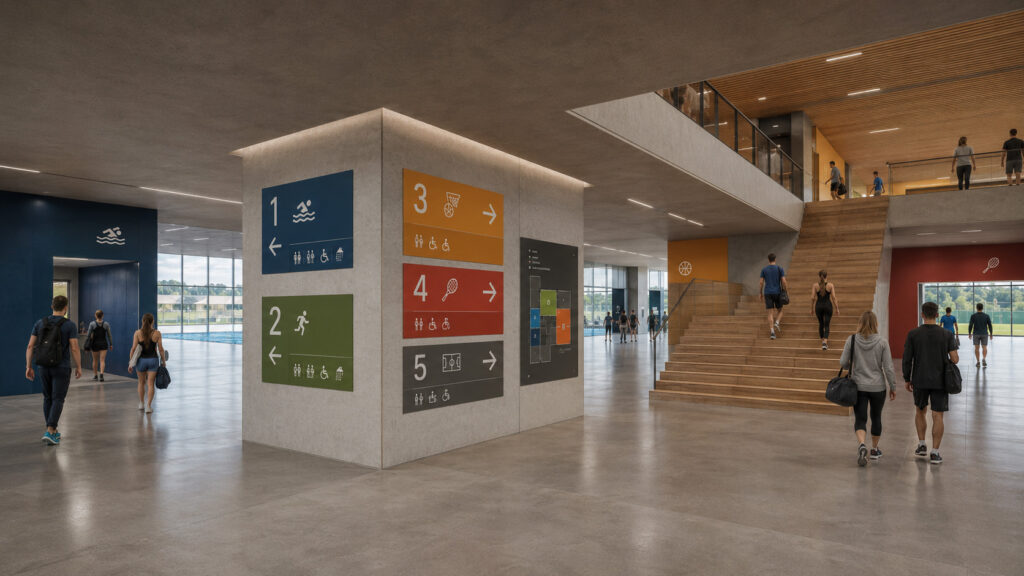
One of the defining characteristics of sports facilities is the variety of spaces often found within a single complex. A municipal sports and recreation center may include an indoor arena, a swimming pool, outdoor sports fields, tennis courts, an ice rink, a gym, parking lots, and recreational areas.
In such a situation, signage should not only indicate the way but also help organize the entire area. It can be helpful to visually delineate zones —for example, using colors, numbers, symbols, or distinctive pictograms. Signs visible from a greater distance are also particularly important here: pylons, freestanding signs, facade signage, and suspended signs. In large spaces, information must appear primarily in locations where users make decisions about their next direction of travel.
Signage for the venue during various events
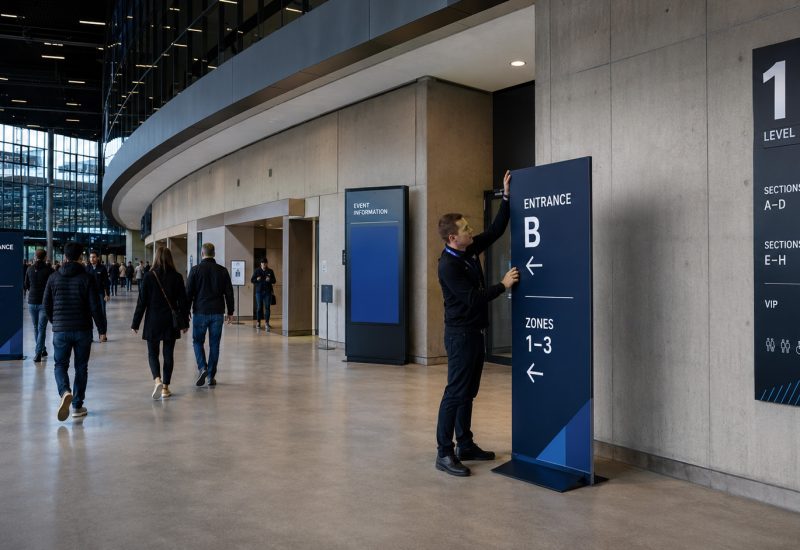
Sports and entertainment arenas and stadiums do not always operate in the same way. On one day, the same venue may host a sporting event, and on another, a concert , trade show, conference, or city festival. Entrances, access to certain parts of the venue, traffic flow, and the purpose of specific zones may vary.
Therefore, a good wayfinding system should combine permanent elements with the option of using temporary signage. Depending on the nature of the facility, interchangeable signs, stickers, modular systems, screens, and other digital information media can be used. FIFA notes that a stadium wayfinding system should allow for the temporary adaptation of signage to a specific event.
This approach allows for maintaining the consistency of the core visual information system while flexibly adapting to changes in how the facility is used.
Aesthetics, visual identity, and durability of signage
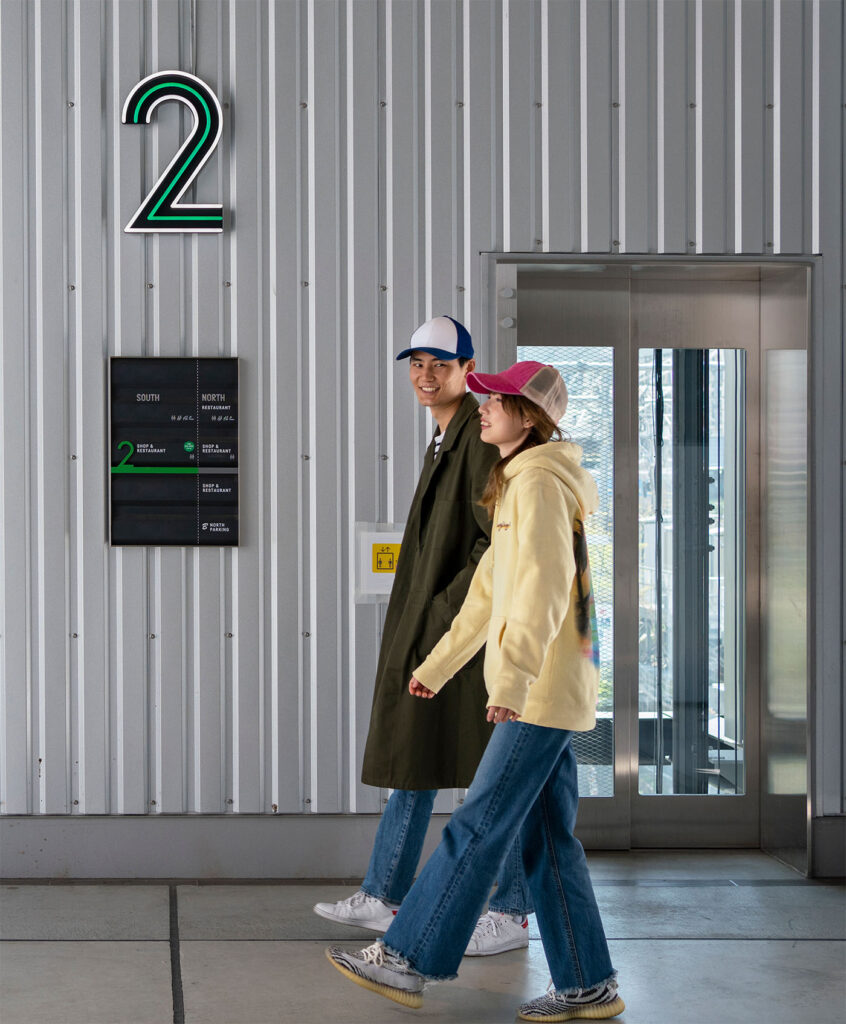
Sports facilities are also increasingly becoming an important part of the image of a city, municipality, club, or specific operator. Therefore, the signage design should complement the facility’s architecture and its visual identity.
The color scheme, typography, pictograms, and the design of signage elements can reflect the identity of a club, a municipal sports center, a local government, or the facility itself. A good example of this approach is the visual information system concept for Arena Poznań, where the signage was designed in close harmony with the hall’s distinctive architecture.
In sports facilities, however, striking a balance between branding and functionality is particularly important. Advertisements, sponsor logos, and marketing elements should not obstruct the visibility of directional information or safety messages. FIFA recommends clearly distinguishing between wayfinding, informational, and safety signage and commercial communications.
Durability is no less important. Elements installed outdoors must be designed to withstand exposure to sunlight, precipitation, temperature fluctuations, and wind, while signage for swimming pools and other areas with high humidity should be made of materials suitable for such conditions. The choice of technology and materials should therefore be based not only on the desired visual effect and budget, but above all on the installation location and intended use.
Safety and Accessibility in Sports Facilities
During periods of heavy traffic or when organizing large-scale events , the clarity of messages becomes particularly important. The visual information system must be consistent with signage regarding safety, evacuation routes, first-aid stations, and restricted-access areas.
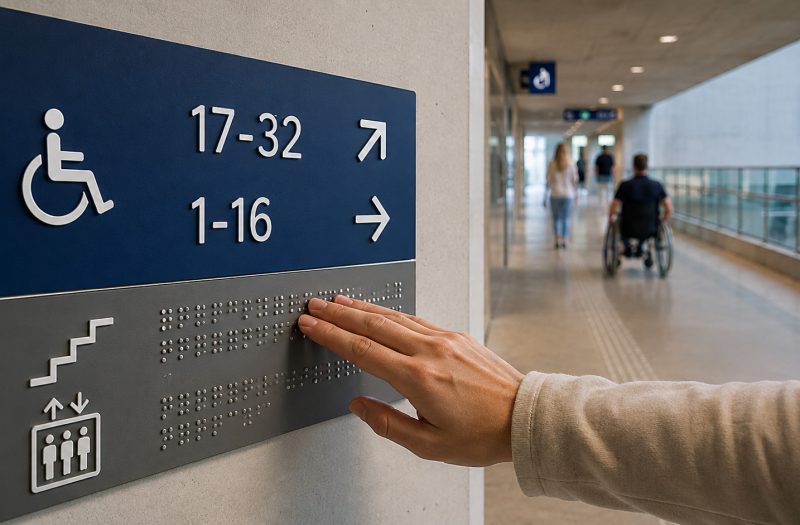
It is equally important to design signage with the widest possible range of users in mind. High contrast, appropriate text size, unambiguous pictograms, and logical placement of information make it easier for older adults, children, people with disabilities, and international visitors to use the facility. The guidelines for stadiums also treat the accessibility and legibility of signage for various user groups as key elements of infrastructure design.
Comprehensive Signage for Sports Facilities – From Audit to Installation
When it comes to a stadium, an arena, a swimming pool, or a large recreational complex, the most important thing is to view signage as a single system. Placing individual signs without first analyzing user routes may not be sufficient—especially in areas where many different routes and functions intersect within a relatively small space.
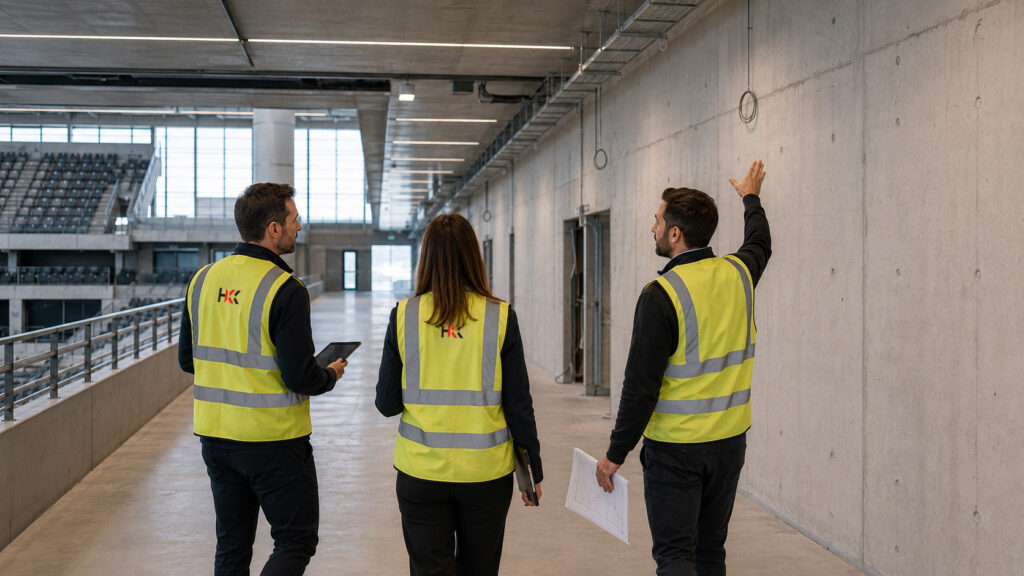
At HKK Group, we provide comprehensive signage solutions.
- We can begin our collaboration with an audit of the building and the surrounding area, as well as an analysis of the users’ needs.
- Next, we prepare a graphic design and a concept for the visual information system,
- We plan the layout of the individual media and select the appropriate materials.
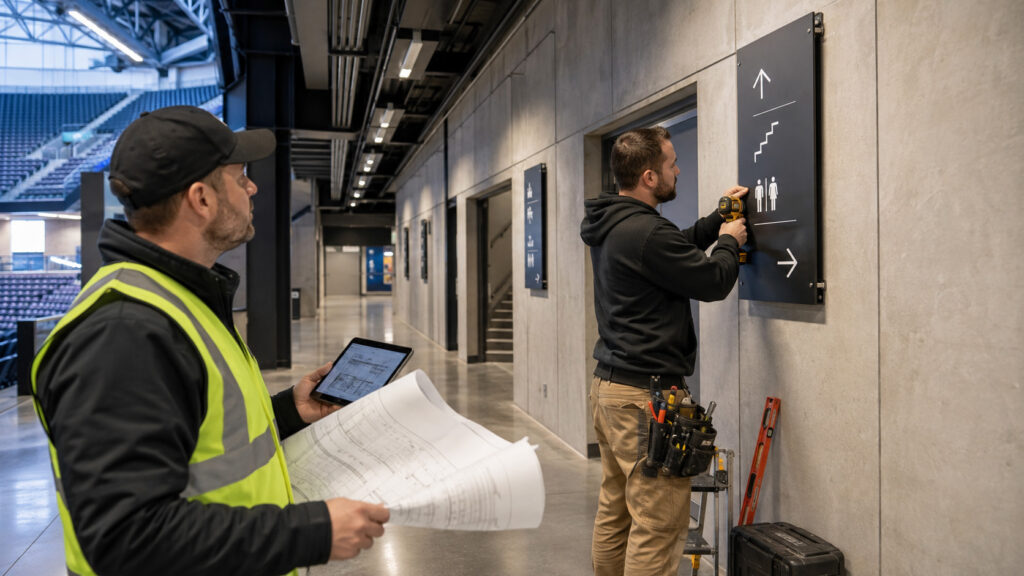
- Next, we handle the production and installation of signage.
In our design process, we take into account functionality, aesthetics, and the project budget. Not every signage element needs to be made of expensive materials—in many applications, excellent results can be achieved by using appropriately selected plastics, films, or composite materials. Conversely, in locations requiring increased durability, we use solutions tailored to the operating conditions.
If you’re planning to mark out a stadium, sports arena, swimming pool, sports and recreation center, or any other sports facility, please feel free to contact us. We’ll help you design a cohesive wayfinding system—from the first sign in the parking lot all the way to the signage for specific zones inside the facility.