
Shortcuts
- What kinds of errors can vision systems detect?
- Checking the Presence and Completeness of the Product
- Verification of the correctness of the assembly and positioning of components
- Detection of Surface and Visual Defects
- Inspection of product dimensions and geometry
- Inspection of prints, labels, text, and codes
- Where should vision-based quality control be used?
- Why does automated inspection on the production line reduce the risk of overlooking an error?
- Automated Quality Control with HKK Group
- Highlights
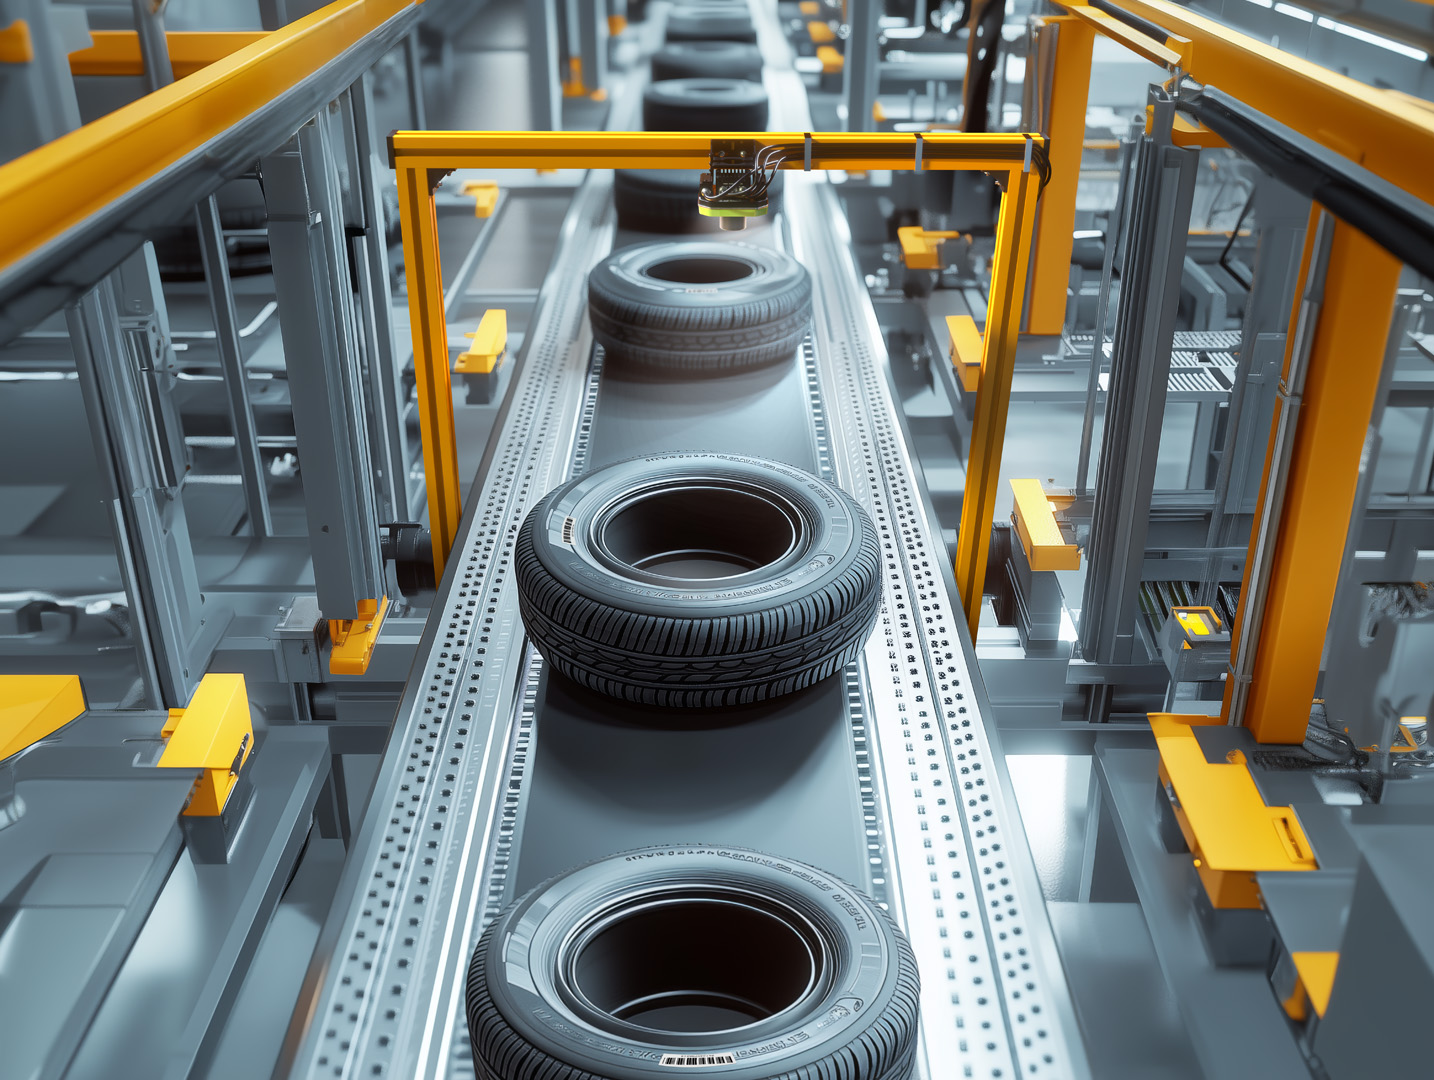
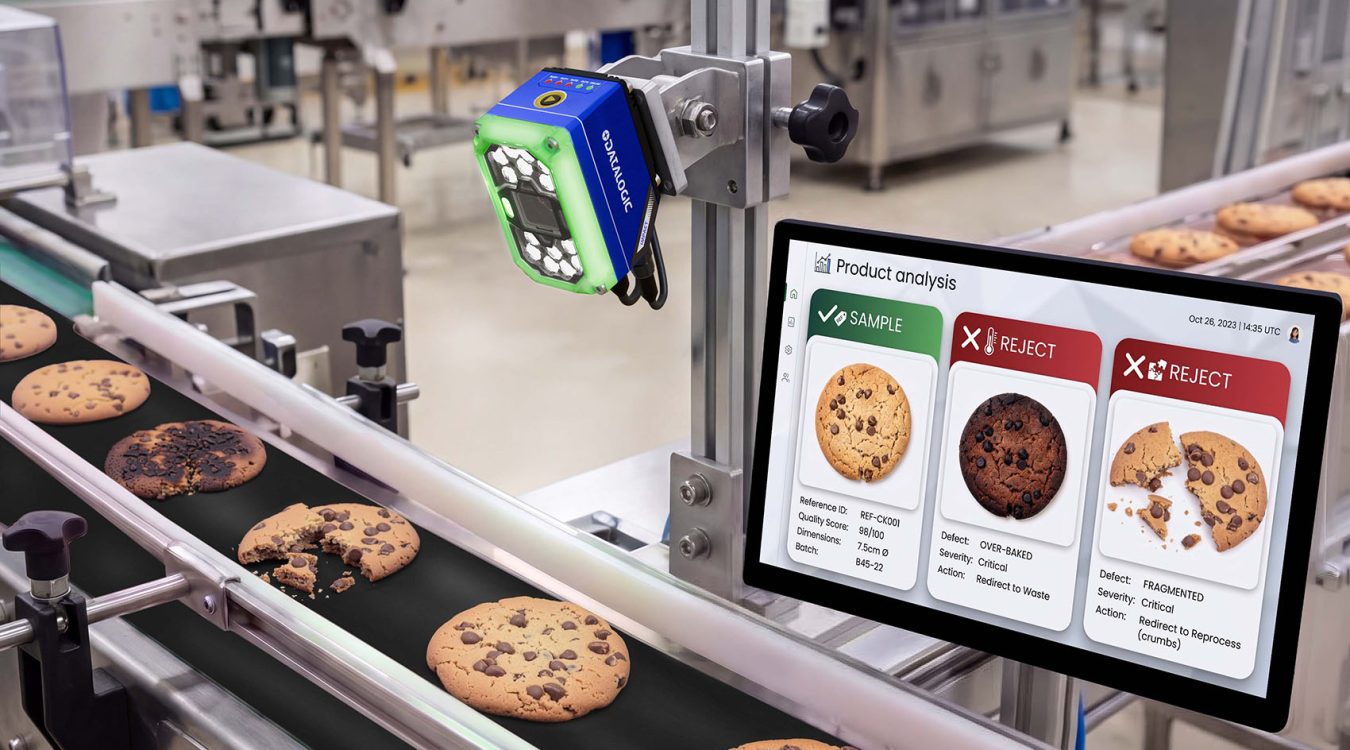
On a production line, even a minor nonconformity can lead to further problems: a process shutdown, the need to resort a batch, a customer complaint, or the shipment of a product that does not meet the required specifications. That is why more and more companies are using vision systems for automated quality control directly during production, assembly, and packaging.
Machine Vision allows you to inspect successive products according to the same criteria and respond to nonconformities exactly where they are detected. The range of capabilities is broad—from simply confirming the presence of a component to analyzing markings, geometry, or specific surface characteristics of the product.
What kinds of errors can vision systems detect?
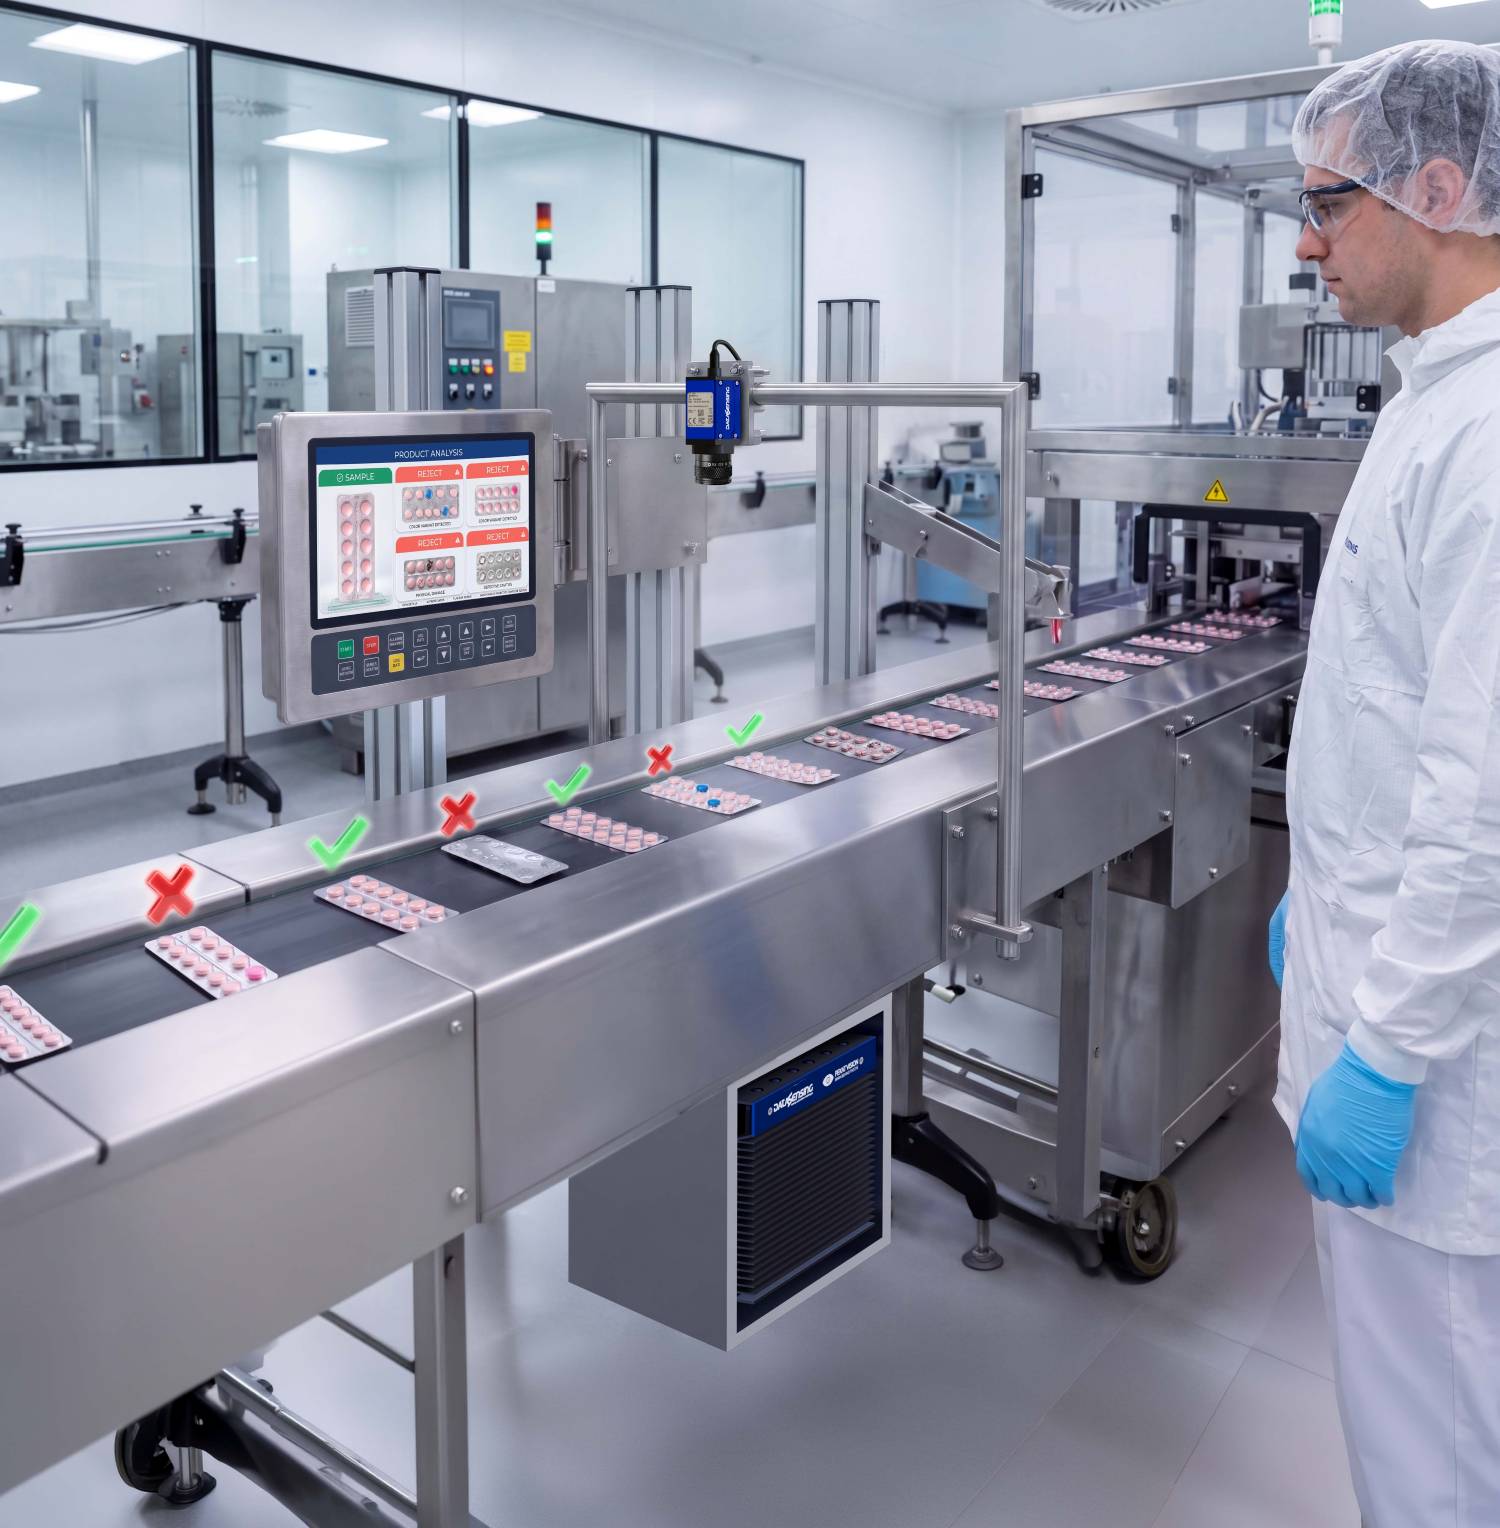
There is no single, universal list of defects that every vision system can automatically detect. The scope of inspection depends on the specific product, the type of nonconformity, how the object is presented to the camera, lighting conditions, and the algorithms used.
However, a vision system can be designed to detect many recurring problems that occur in industrial processes.
The most common ones are:
- the absence of a specific component,
- use of an incorrect component,
- incorrect positioning of parts,
- incorrect product orientation,
- incomplete assembly,
- selected surface defects,
- dimensional discrepancy,
- no print,
- incorrect text,
- missing or incorrectly placed label,
- the label is illegible,
- The code does not match the expected product.
However, the most important thing is not how many features a particular camera has, but whether the entire system can reliably and consistently distinguish between compliant and non-compliant products.
Checking the Presence and Completeness of the Product
One of the most common applications of machine vision is verifying that a product contains all the required components. The system can verify the presence of, for example: screws, nuts, gaskets, caps, plugs, electronic components, packaging elements, or a specific part of a set.
The inspection can take place immediately after a specific assembly operation is completed. If any component is missing, the system reports the nonconformity, allowing the problem to be detected before the product moves on to the next stage of the process.
It is also possible to inspect several components at the same time. The camera then analyzes specific areas of the image and verifies whether the required components are in the correct locations.
This application is particularly useful in mass production processes, where omitting a single component may be difficult to detect during a quick manual inspection.
Verification of the correctness of the assembly and positioning of components
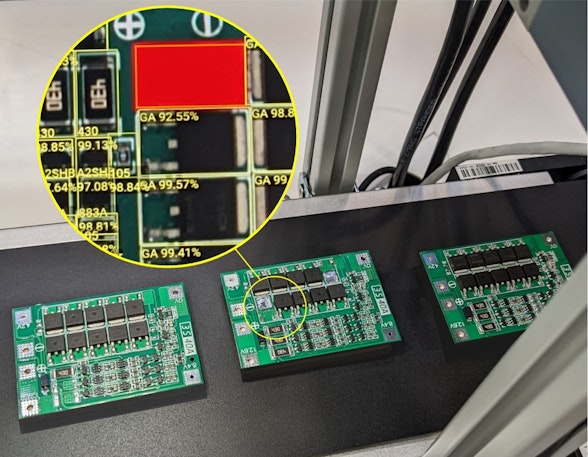
The mere presence of a component does not necessarily mean that it has been installed correctly.
An element may be misaligned, rotated, not pressed in properly, placed on the wrong side, installed in the wrong location, orreplaced with the wrong variant.
The vision system can analyze the position of a part relative to specific reference points and compare it to the required layout.
This allows for automatic verification of proper assembly without the need to manually inspect each product.
This is particularly important in mass production. If an assembly error results from improper machine or process setup, it can be replicated in many subsequent units. Detecting it immediately after the operation is performed allows this process to be stopped more quickly.
Detection of Surface and Visual Defects
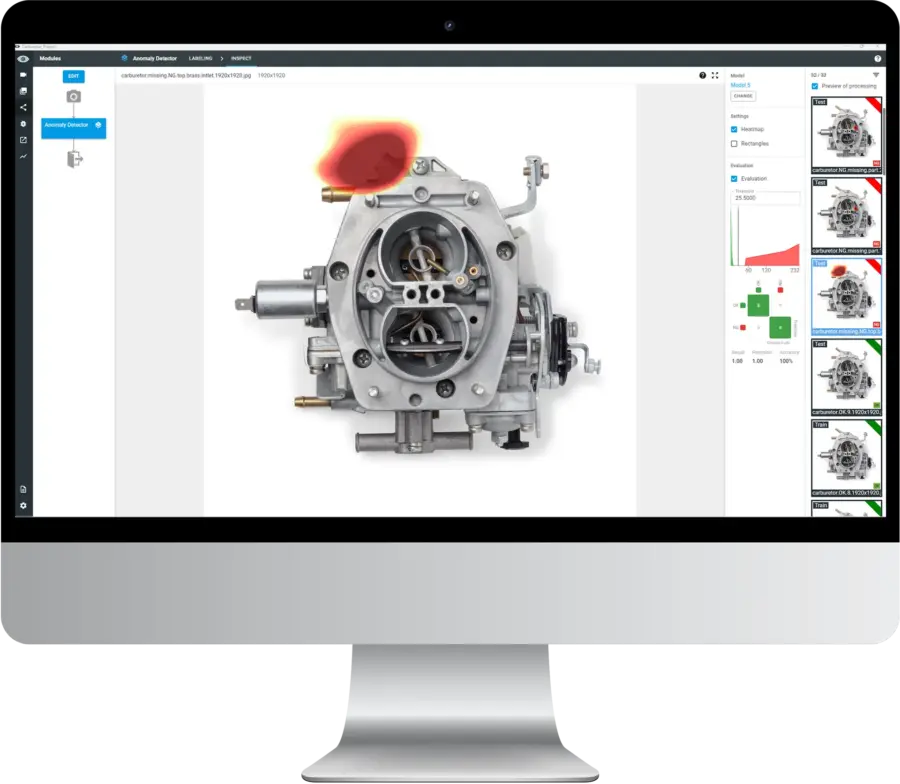
Machine vision can also be used to analyze the appearance of a product’s surface. Depending on the material, product type, and inspection method, the system can detect, among other things:
- scratches, cracks, chips, deformations,
- dirt,
- incorrect color,
- differences in structure,
- other visible deviations from the established standard.
This type of check is more involved than simply verifying the presence of an element.
Even a conforming product may exhibit some natural variation, so it is necessary to define the line between an acceptable difference and an actual defect.
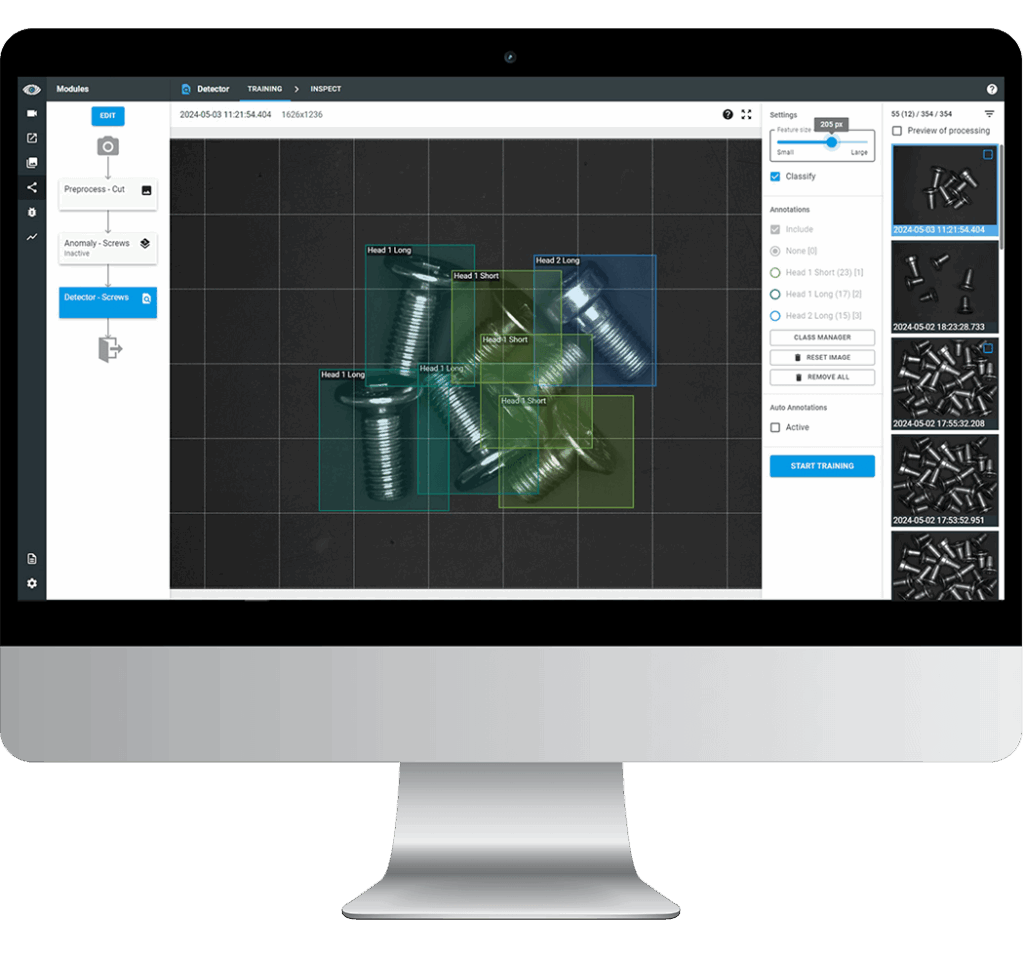
Stable imaging conditions are crucial in such applications—appropriate lighting, product presentation, and algorithms capable of distinguishing nonconformity from natural variation.
In more complex applications, solutions that utilize machine learning or artificial intelligence may also be used.
Inspection of Product Dimensions and Geometry
The camera image can also be used to take specific measurements.
The video system can analyze, among other things:
- edge location,
- width,
- length,
- diameter,
- the distance between the elements,
- angles,
- conformity of the shape to the required standard.
This allows for non-contact inspection of selected geometric parameters without stopping the product.
However, a machine vision system is not automatically a substitute for every specialized metrology device. The applicability of machine vision depends on the required accuracy, the size of the area being inspected, and the process conditions. If the tolerance is very small, measurement requirements must be taken into account as early as the application design stage.
Inspection of prints, labels, text, and codes
Another broad area of application for vision systems is the inspection of product labeling and packaging.
The system can check:
- Is the label on the product,
- whether it was placed in the correct location,
- Is there a print on it,
- Is the required information located in the appropriate section,
- Can the text be read,
- Is the lot number correct,
- Has the date been entered,
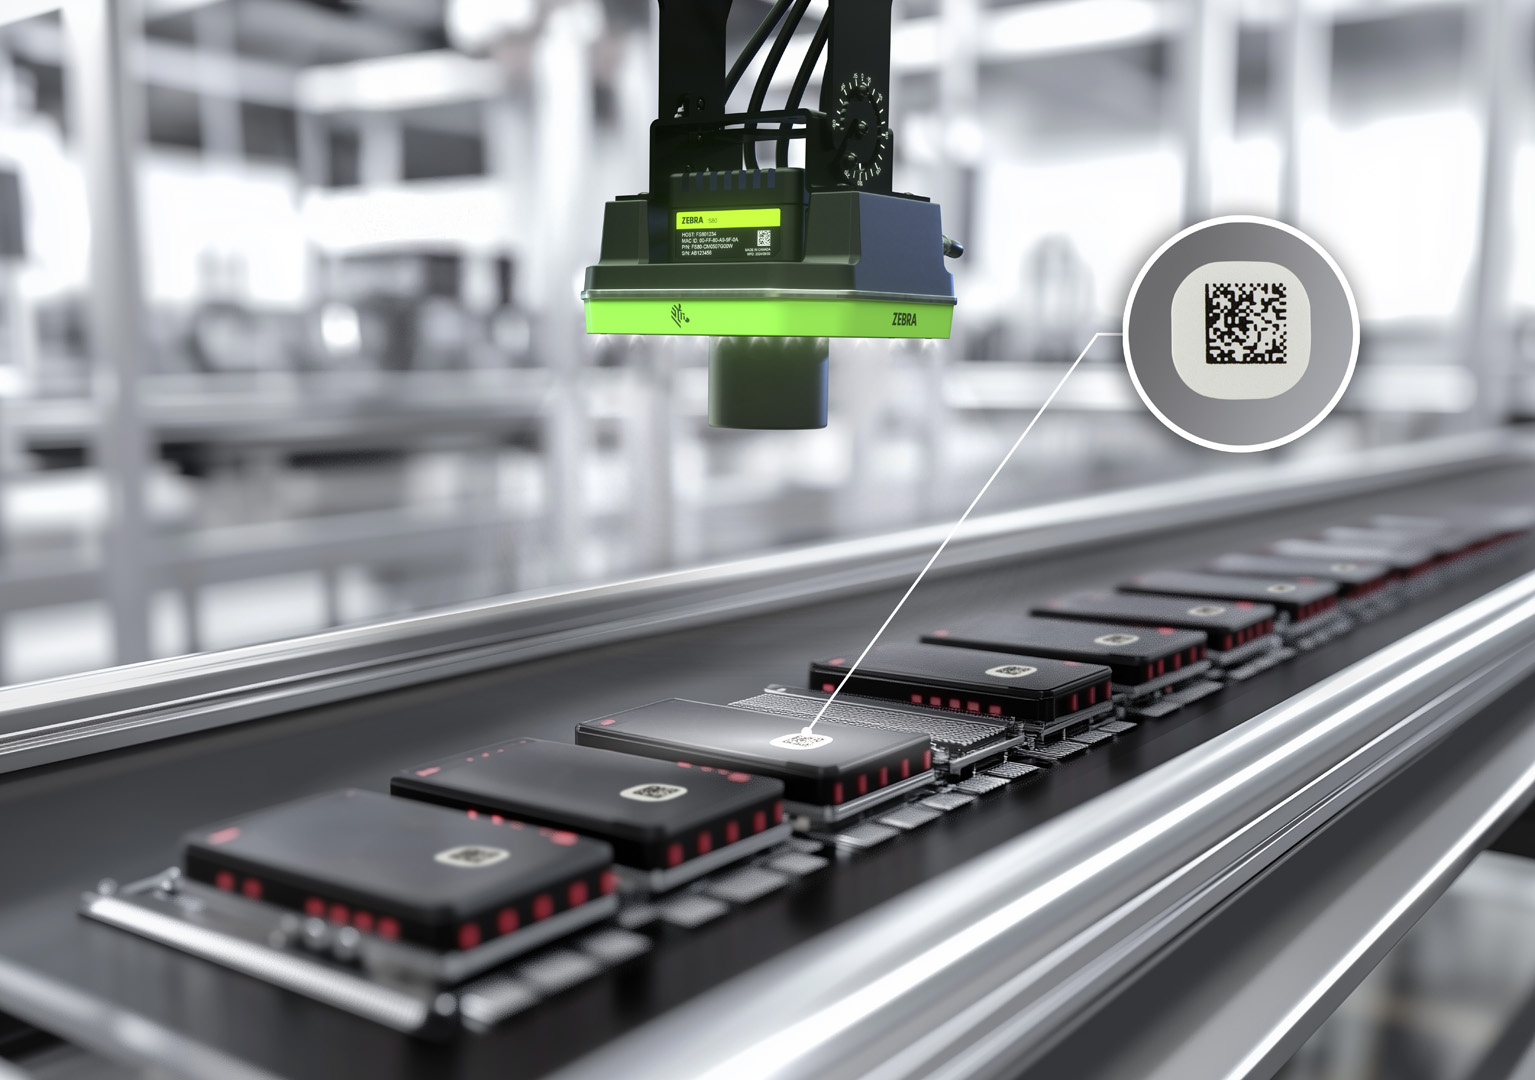
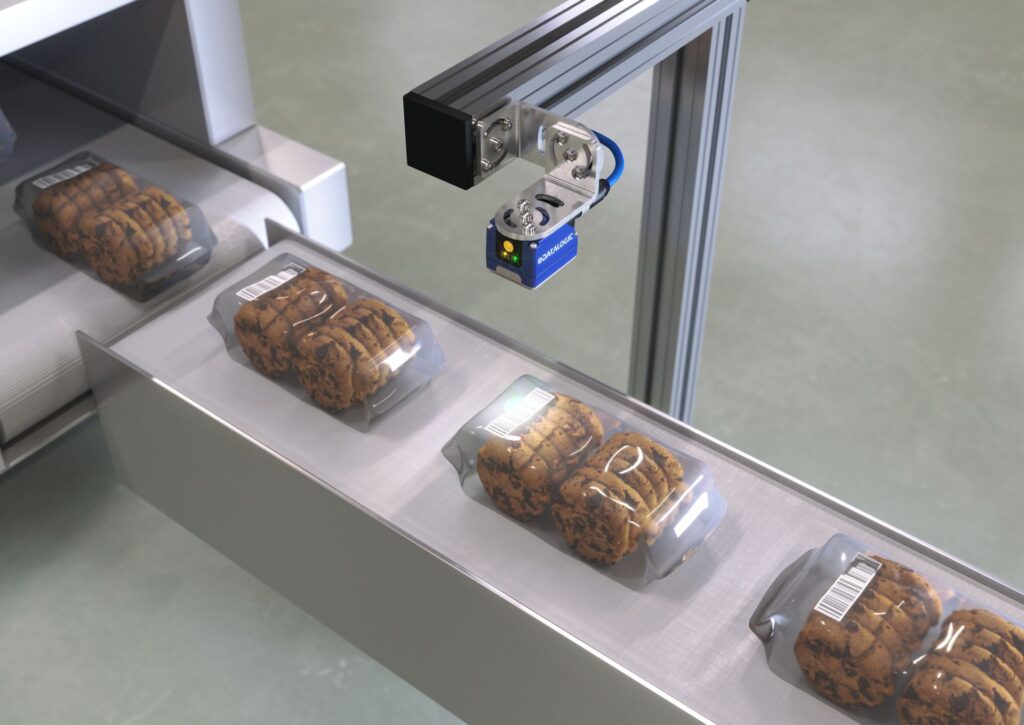
- Can the barcode or 2D code be scanned,
- whether the scanned code corresponds to the correct product.
OCR technology makes it possible to automatically recognize text on packaging, labels, and products. The system can therefore compare the information it has read with the expected data for a specific order, product, or batch.
However, it is important to distinguish between reading a code and its formal quality verification. Specialized barcode and 2D code verifiers are used to assess the technical quality of codes according to specific standards.
If you’re interested in this topic, you can find more information in our resources on barcode and 2D code verification.
Where should vision-based quality control be used?
The vision system can be installed at various points in the process—anywhere the product can be properly positioned in front of the camera and there is a clearly defined inspection criterion.
Manufacturing and Assembly – Inspection may take place immediately after a specific operation is performed. The system then checks whether the component has been installed and is in the correct position. This allows errors to be detected before the product moves on to the next station.
Packaging – Machine vision can verify the completeness of the package, the presence of the product, accessories, or specific parts of the set. The inspection can also include the method of sealing the package and the presence of required markings.
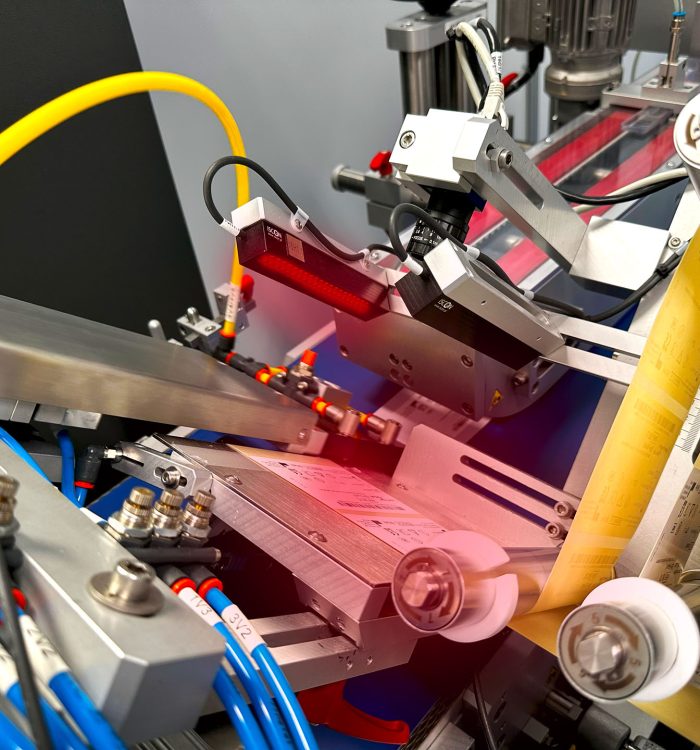
Labeling – After a label is automatically applied, a vision system can verify that the label is present and in the correct position. This makes inspection an integral part of the automatic labeling process, rather than a separate operation performed only after the process is complete.
Final inspection – The system can also be located at the end of the line. In this case, its task is to check selected characteristics of the finished product before packaging, palletizing, or transferring it to the next stage of logistics.
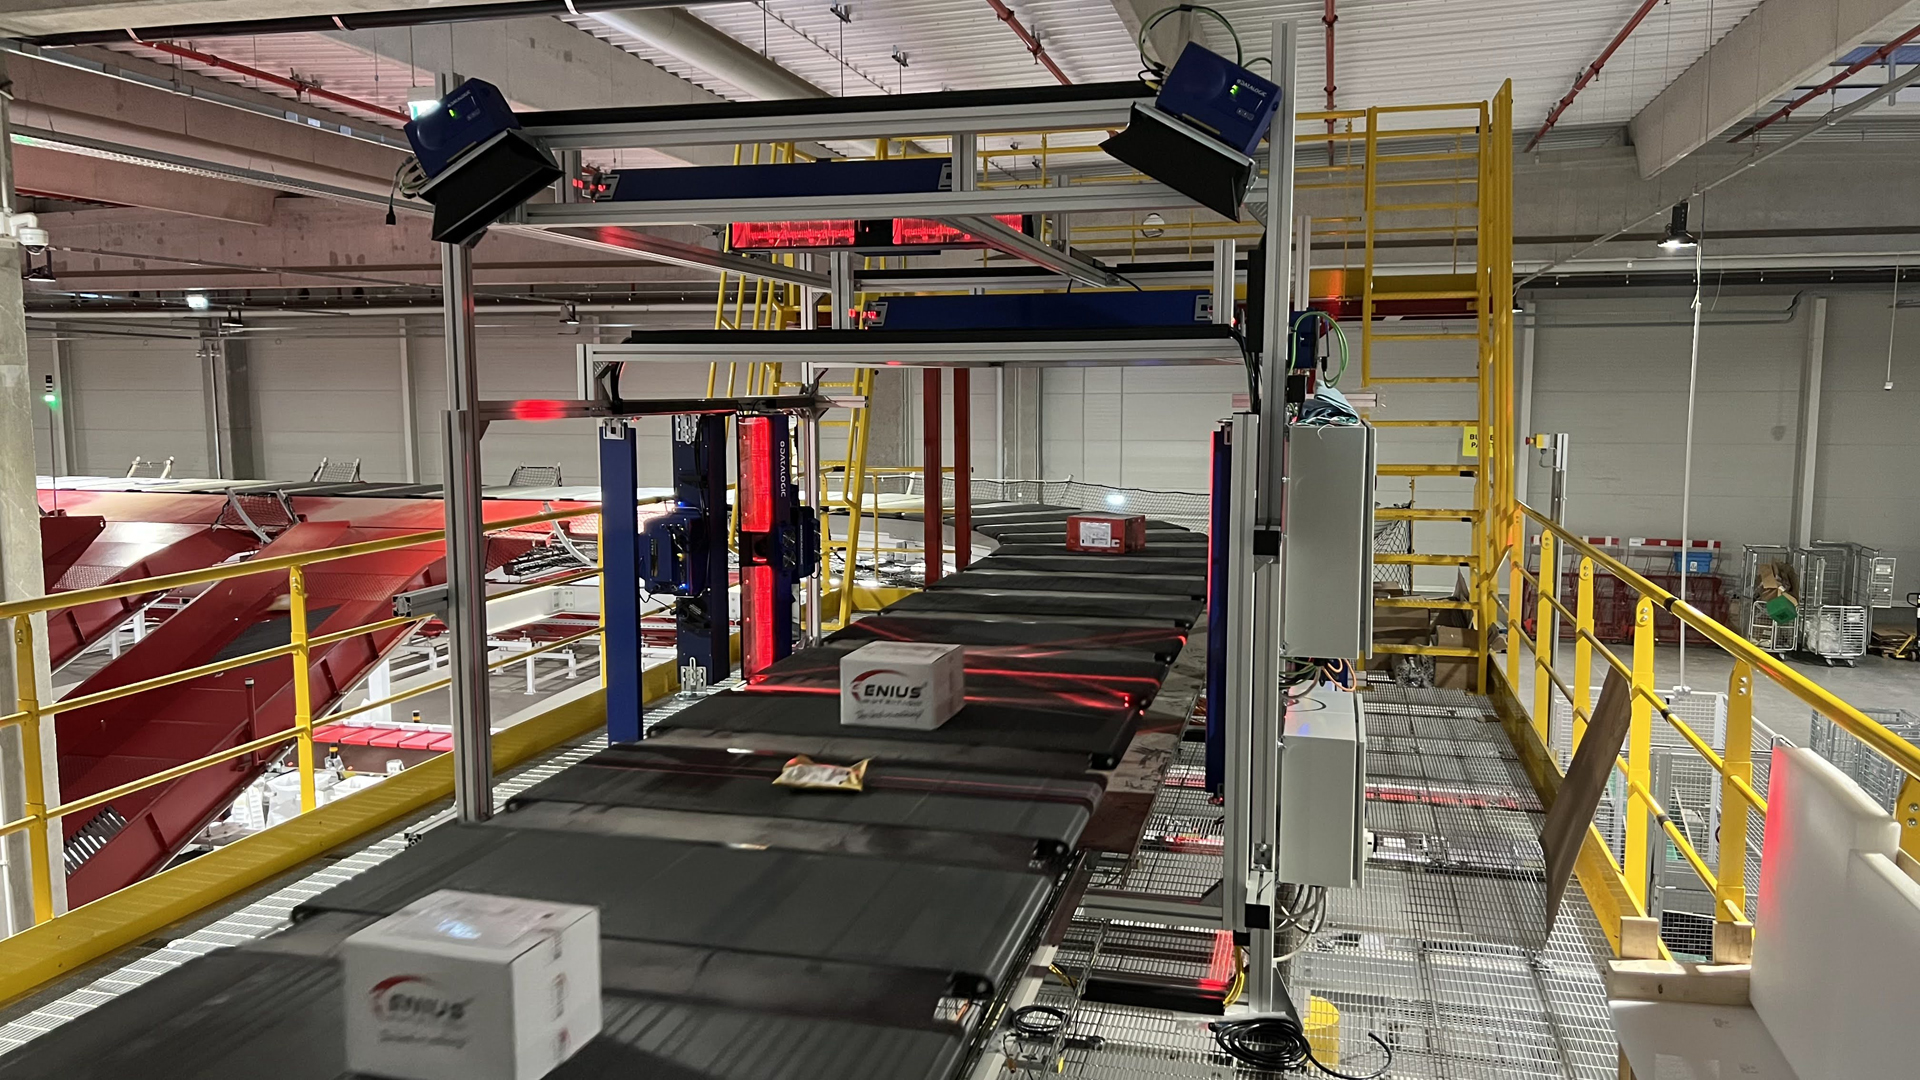
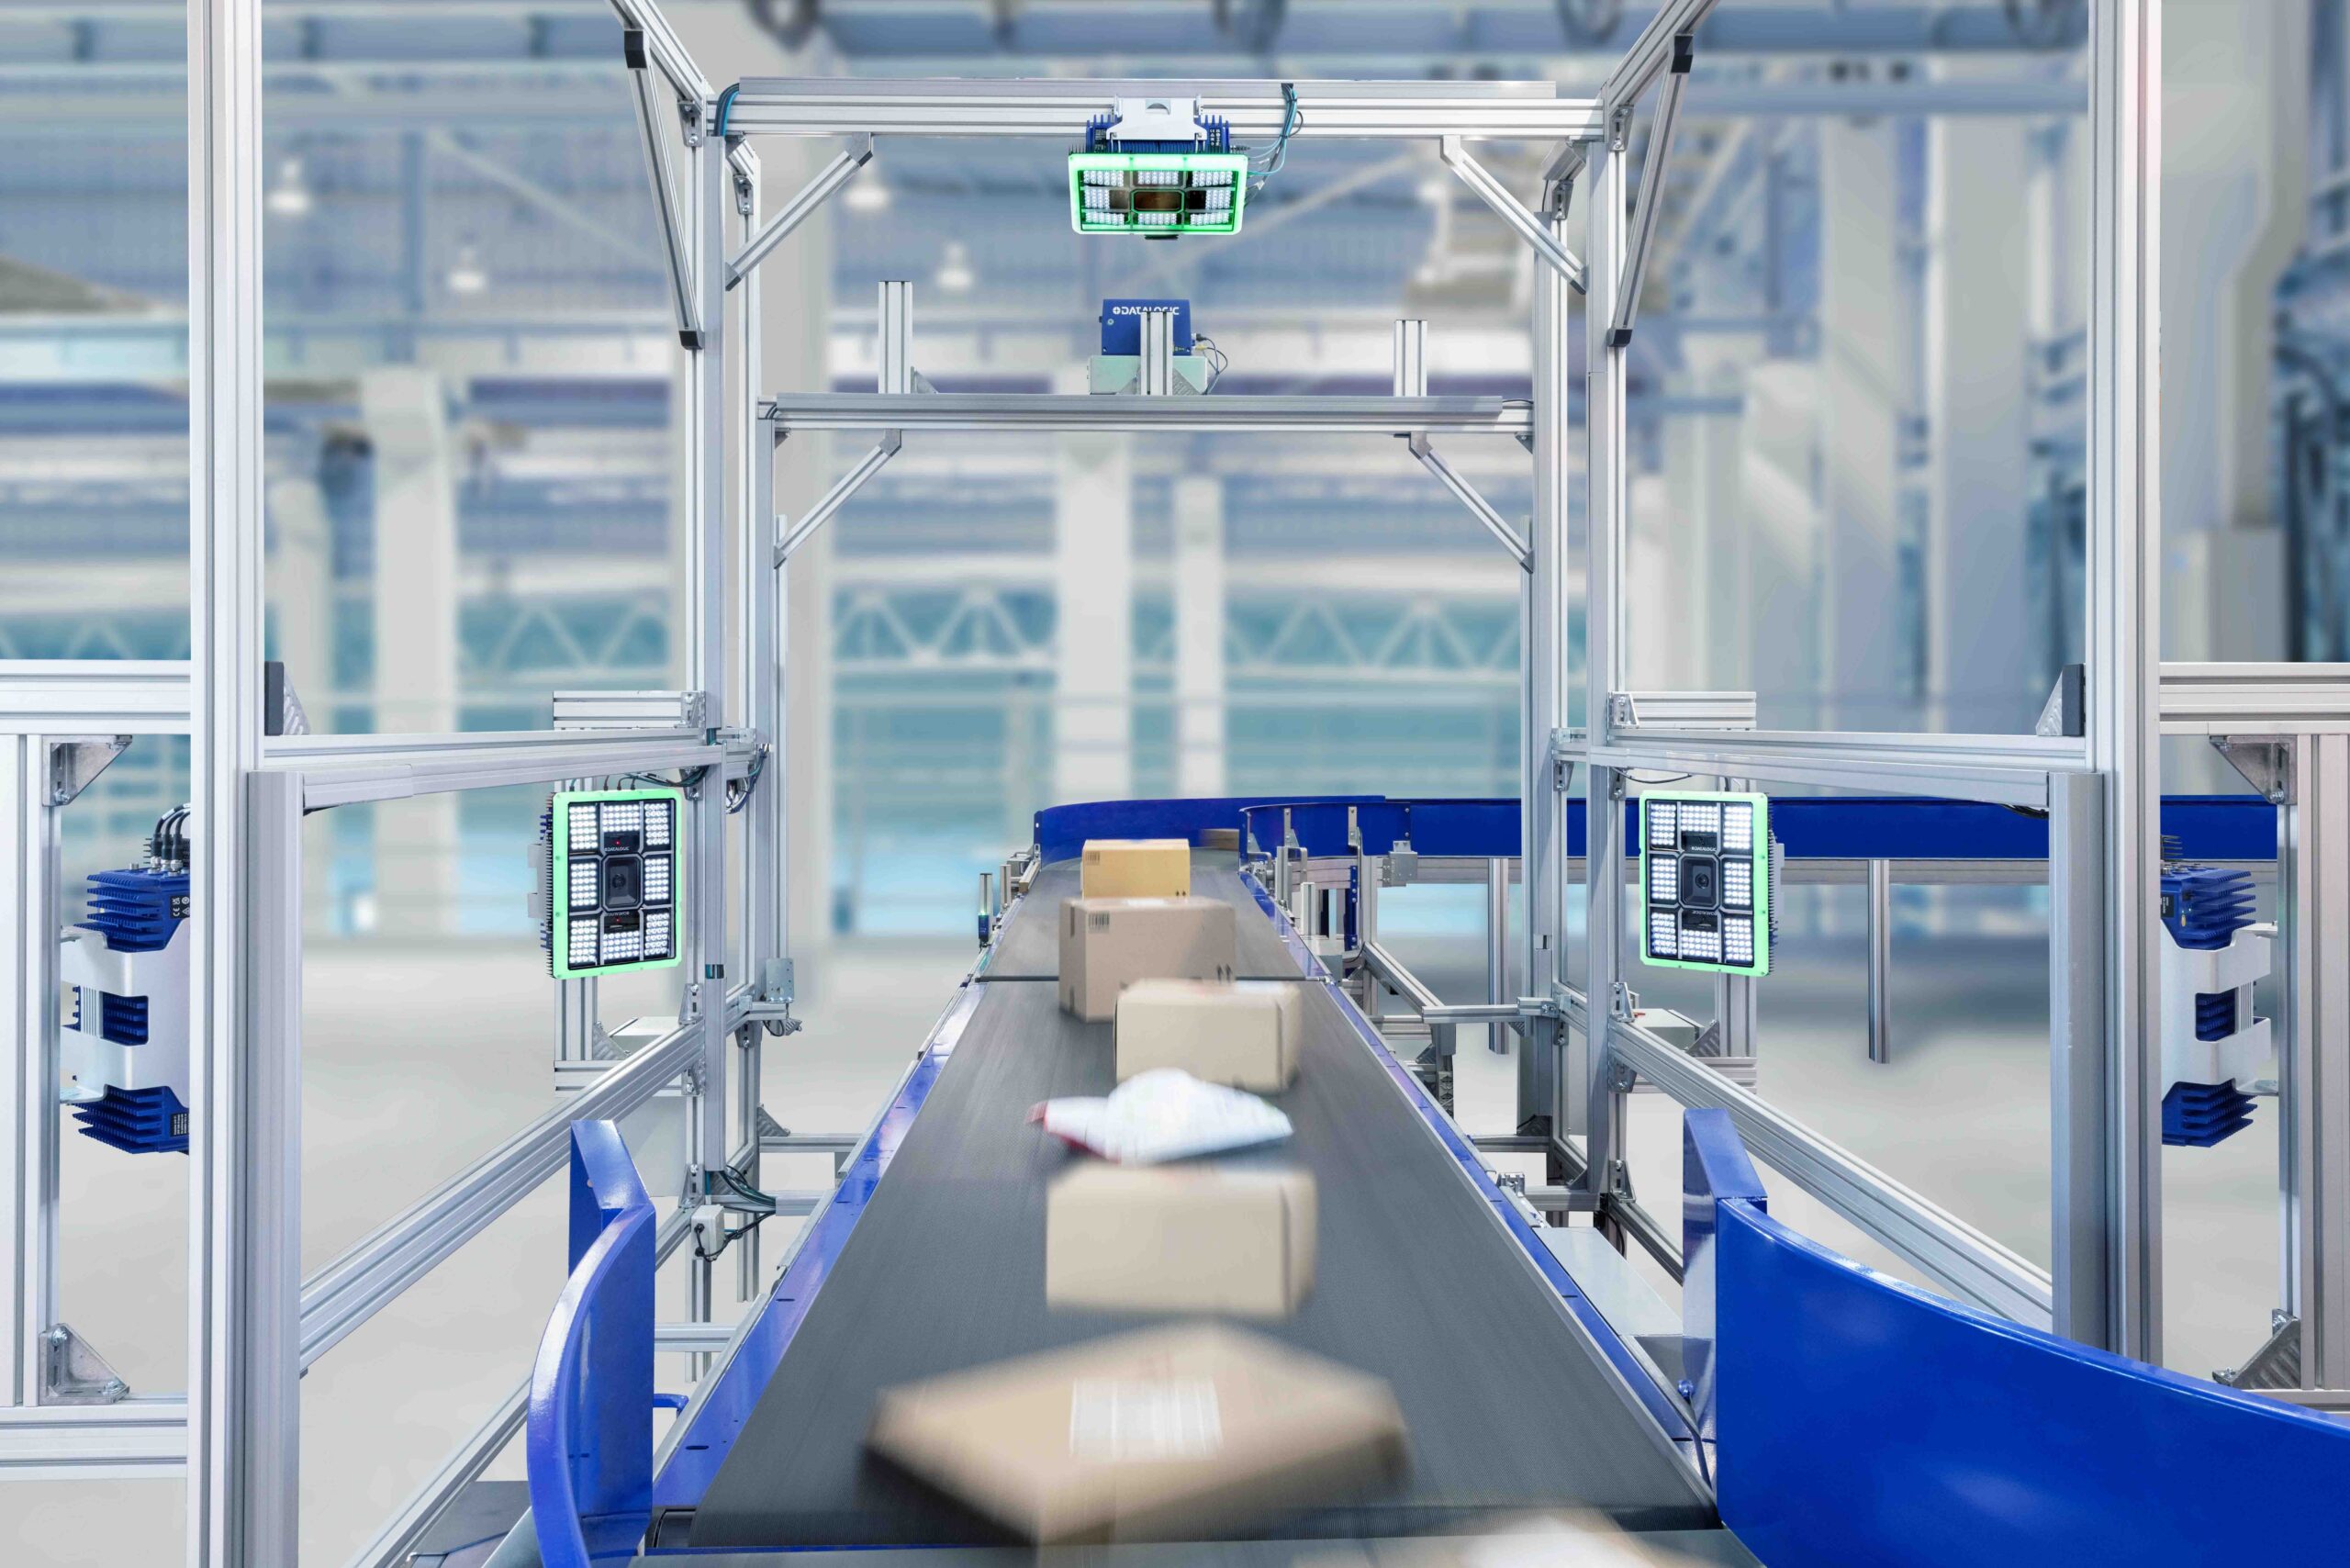
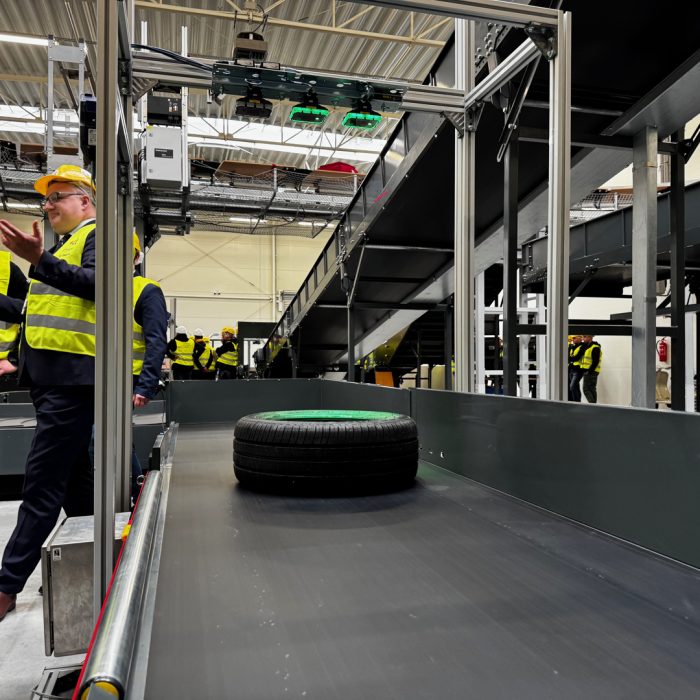
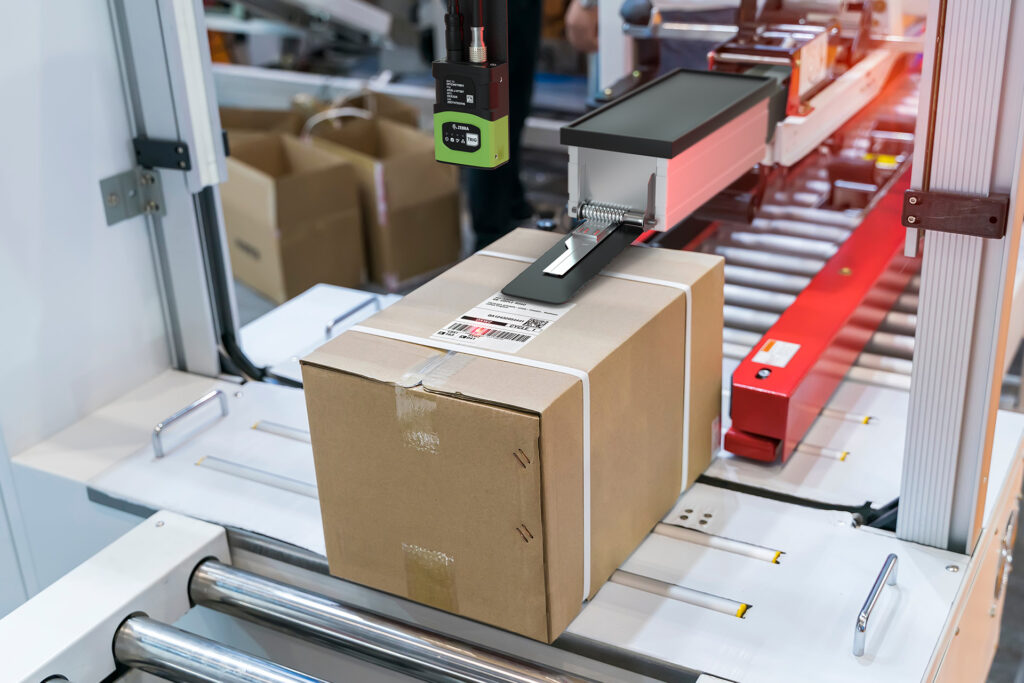
Logistics Processes – Vision technology is also used outside of manufacturing. Among other things, it can support automatic code reading, shipment identification, order picking, and monitoring the flow of products in scanning tunnels and logistics gates.
However, this is a separate area of application for machine vision. We discuss this topic in more detail in our materials on vision technology in logistics.
Why does automated inspection on the production line reduce the risk of missing an error?
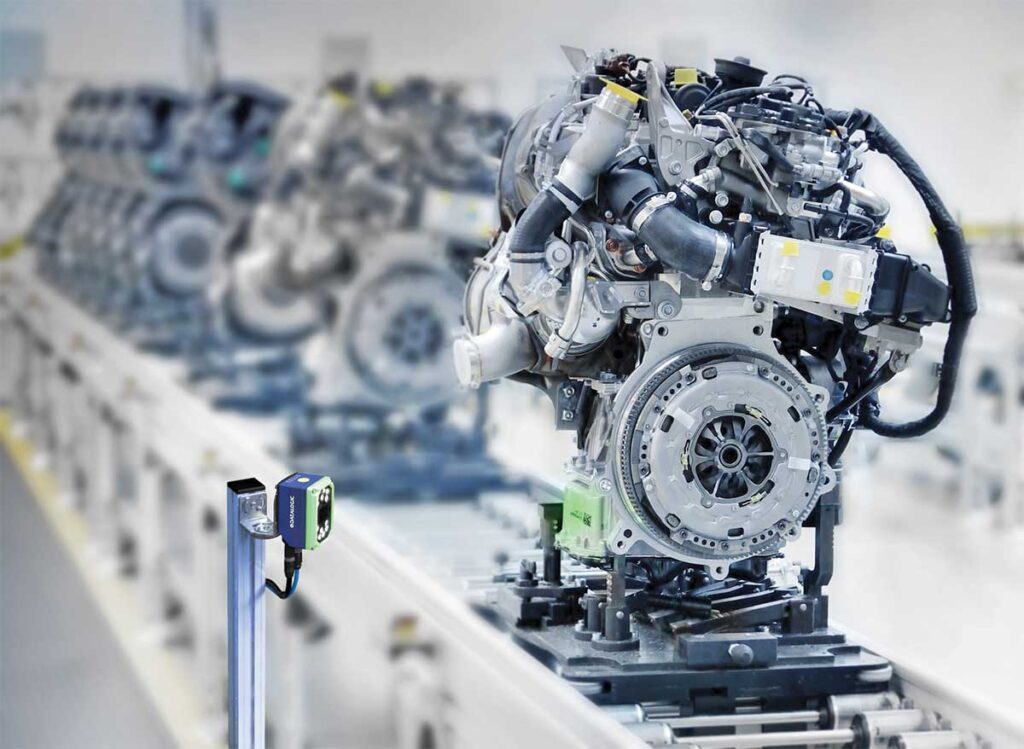
The greatest advantage of on-line inspection is not simply replacing the operator’s eyes with a camera. The key point is that the detection of nonconformities becomes an integral part of the production process.
If the inspection is not conducted until after a large batch has been completed, a significant amount of time may elapse between when an error occurs and when it is detected. During this period, the same cause may result in additional nonconforming products.
A system that operates directly at the workstation allows for a much earlier response.
Once a nonconformity has been identified, the following actions, among others, are possible:
- labeling the product as NOK,
- automatic rejection of defective items,
- suspension of the proceedings,
- triggering an alarm,
- saving a photo of a non-compliant product,
- assigning the result to a specific item or lot,
- transfer of data to the master system.
As a result, quality control is not merely a stage in product evaluation. It becomes a mechanism for providing rapid feedback throughout the entire process.
Another major benefit is the ability to monitor successive items passing through a specific point and apply the same, predefined criteria to them.
It is precisely this combination of detection, product identification, result recording, and immediate response that constitutes one of the most important advantages of automated in-line quality control.
We discuss the entire ecosystem of technologies used for automated inspection in more detail in the article “Automated Quality Control in Manufacturing and Logistics.”
Automated Quality Control with HKK Group and Our Partners
HKK Group supports manufacturing and logistics companies in the design and implementation of automatic identification, automation, and machine vision solutions. We partner with leading technology providers such as Zebra, Datalogic, and Pekat Vision.
In the case of visual quality control, the starting point is a specific application and a clearly defined defect that the system is designed to detect. We analyze the process, the product being inspected, examples of conforming and nonconforming items, and how the inspection results should influence the rest of the production process. Based on this, you can select the appropriate technology and test the solution.
If you want to find out whether a specific error in your process can be detected automatically, please contact HKK Group. We will analyze your application and help you design a solution tailored to your actual production requirements.